
Address
832 Canterbury Rd, Saanich, BC
Price
$ 1,389,900
Property Attributes
- ID#1053419
- TypeSingle Family
- Listing Status Active
- MunicipalitySaanich
- CitySaanich
- AreaSaanich
- NeighbourhoodSwan Lake
- Postal CodeV8X 3E6
- Style
- Year Built1915
- Price$ 1,389,900
- Bedrooms5
- Bathrooms4
- Half Bathrooms0
- Sqr Footage2871
Data Source:
Canadian Real Estate Association (CREA)
Property Description
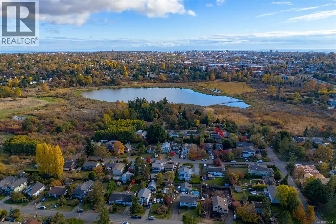
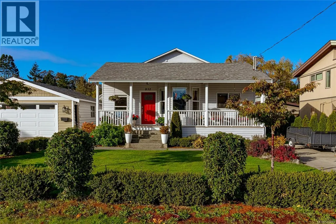
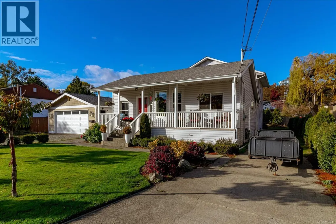
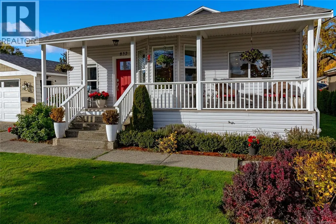
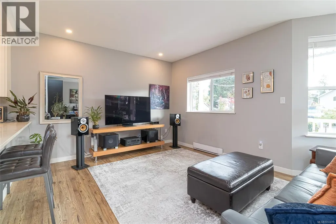
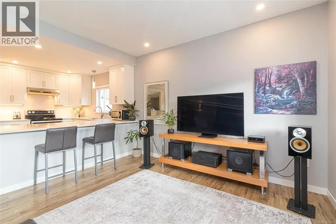
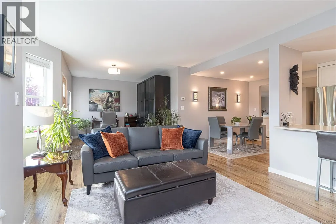
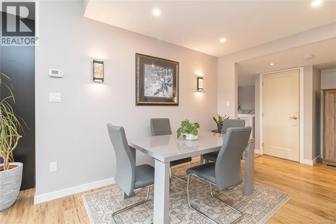
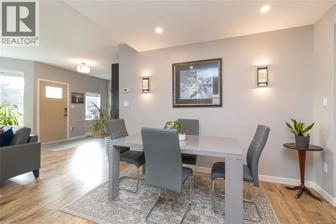
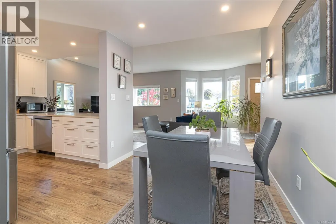
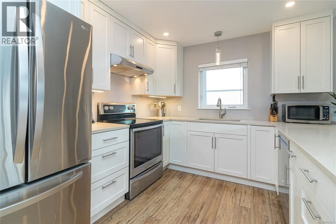
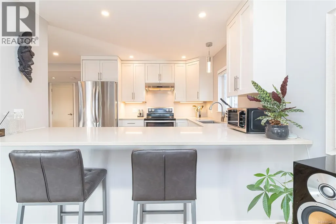
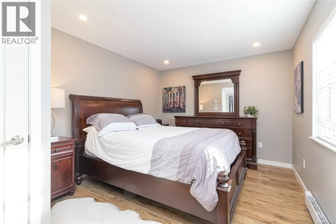
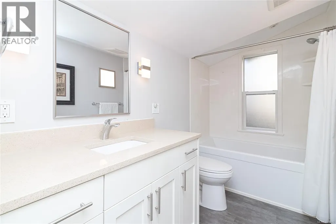
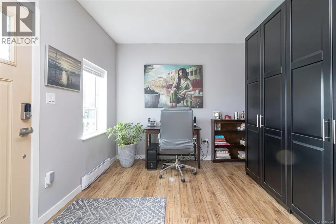
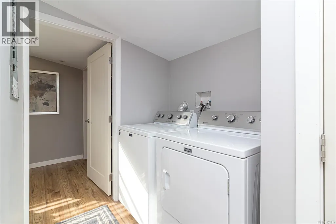
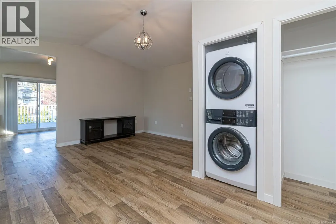
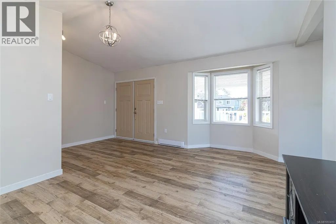
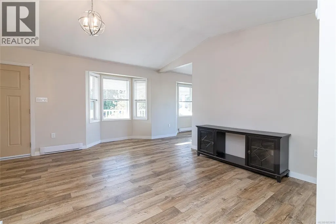
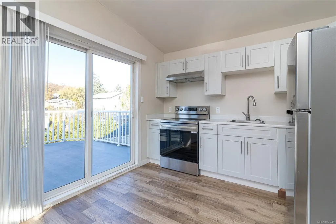
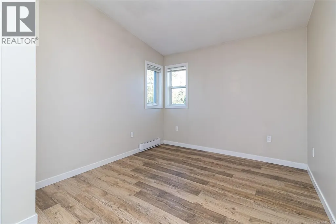
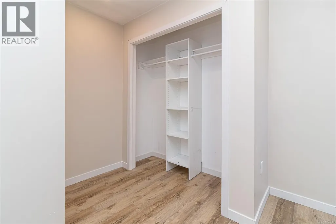
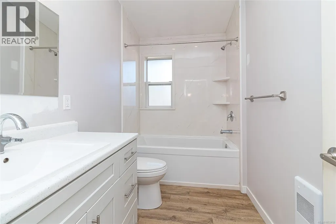
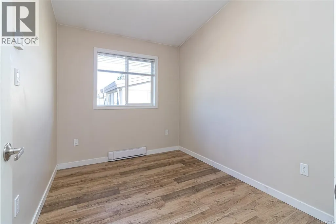
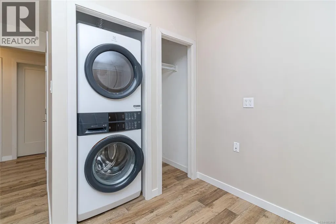
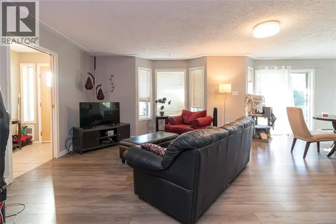
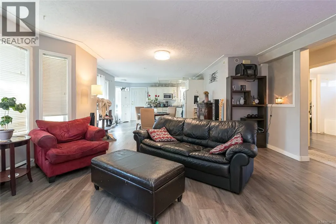
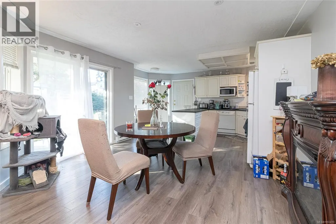
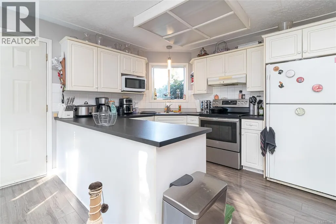
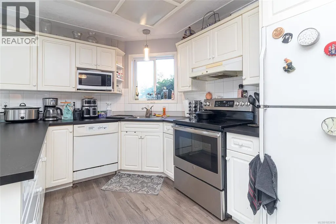
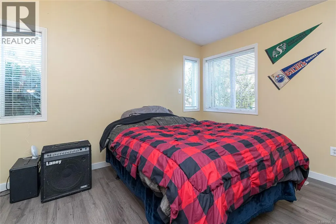
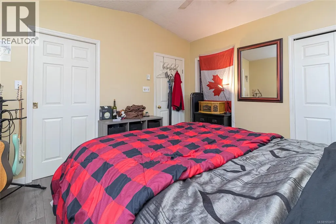
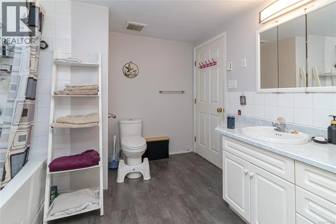
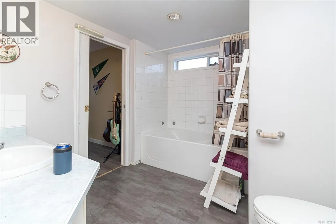
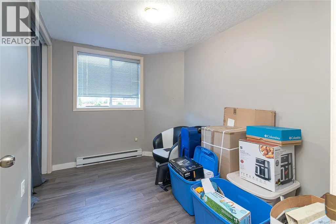
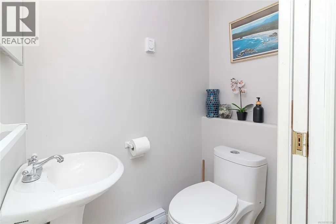
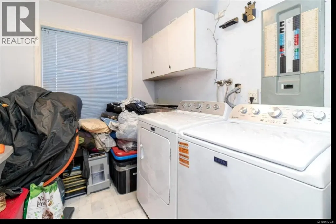
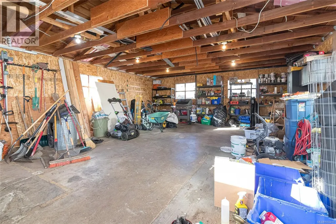
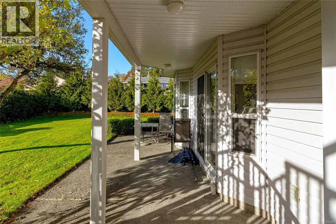
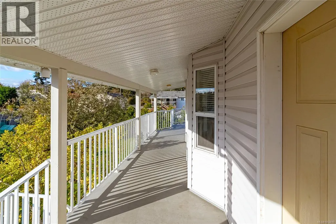
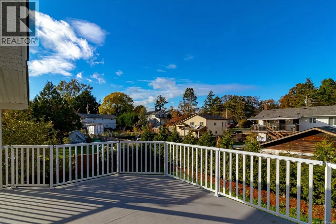
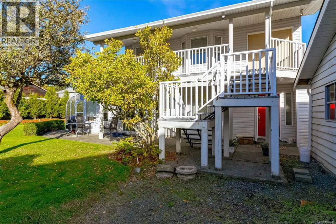
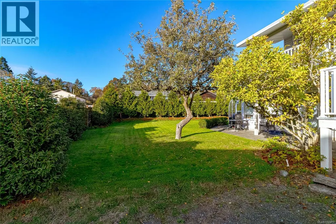
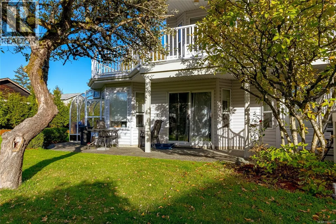
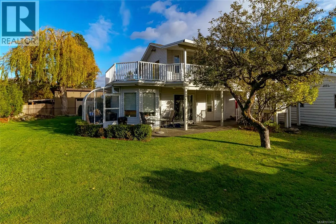
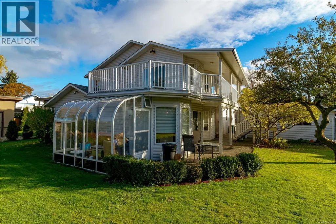
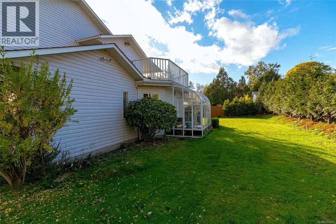
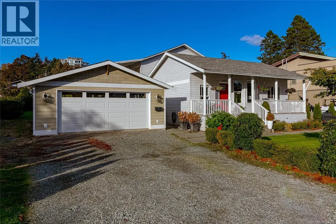
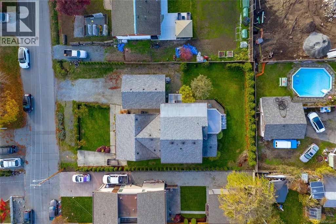
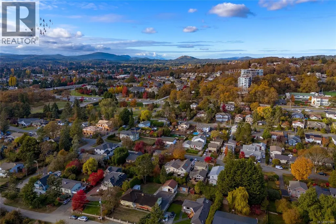
Welcome to this versatile property featuring multiple living spaces on a no-through street in the desirable Swan Lake area! Originally built in 1915, this unique, updated home sits on a generous 80' × 134' level lot with low-maintenance landscaping and offers approximately 2,900 finished sq. ft. of accommodation, including a substantial two-storey addition built in 1997–1999 with wraparound balconies on the upper level. Currently configured with 5 bedrooms, 4 bathrooms, 2 full kitchens, a kitchenette, 3 laundry areas and 3 separate living spaces with independent entrances, the property offers flexibility for extended family, multi-generational living or potential rental opportunities. Tastefully updated in 2017 with new flooring, paint, kitchen improvements and plumbing, this special home offers a blend of character and functionality. A detached double garage with windows and power, two driveways providing ample parking, and a solarium further enhance the property's functionality and appeal. Enjoy easy access to Swan Lake, the Galloping Goose Trail, parks, schools and major bus routes, with downtown Victoria, BC Ferries, the airport, Camosun College and UVic all within convenient reach. A rare opportunity to enjoy a generous lot, multiple living spaces and exceptional flexibility in the established, sought-after Swan Lake neighbourhood! (Measurements from VI Standard and BC Assessment) (id:7434)
General Features
| Features | Rectangular |
|---|---|
| Property Type | Single Family |
| Zoning Description | RS-6 |
| ZoningType | Residential |
| Neighbourhood | Swan Lake |
| Building Appliances | Dishwasher, Dryer, Range - Electric, Refrigerator, Washer |
| Building Cooling Type | None |
| Parking Space Total | 4 |
| Building Type | House |
| Ownership Type | Freehold |
Interior Features
| Building Fireplace Present | False |
|---|---|
| Building Heating Type | Baseboard heaters |
| Building Heating Fuel | Electric |
| Living Area Range | 2871 |
| Bedrooms | 5 |
Exterior Features
| Structure | Patio(s) |
|---|
Room Details
| Room | Dimensions | Level | Flooring | Details |
|---|---|---|---|---|
| Balcony | 16'9 x 11'8 | Second level | ||
| Bathroom | 4-Piece | Main level | ||
| Bedroom | 10'5 x 14'4 | Main level | ||
| Dining room | 10'0 x 11'6 | Main level | ||
| Ensuite | 4-Piece | Main level | ||
| Entrance | 4'10 x 4'11 | Main level | ||
| Kitchen | 18'6 x 10'9 | Main level | ||
| Laundry room | 5'4 x 5'7 | Main level | ||
| Living room | 19'11 x 10'6 | Main level | ||
| Patio | 11'0 x 45'8 | Main level | ||
| Porch | 29'6 x 4'5 | Main level | ||
| Primary Bedroom | 12'1 x 10'10 | Main level | ||
| Storage | 29'4 x 25'6 | Lower level |
Amenities
- Views
- New Construction
- Adult 55+
- Lease To Own
- No Strata Fees
- Furnished
- Primary On Main
- Air Conditioning
- Seller Finance
- Green
- Fixer Upper
- Horse
- Golf
- Fireplace
- Deck
- Garage
- Basement
- Pool

Property vs Single Family Average in V8X 3E6
Price
Year Built

 Toronto Real Estate Board (TRREB); All information deemed reliable but not guaranteed. All properties are subject to prior sale, change or withdrawal. Neither listing broker(s) or information provider(s) shall be responsible for any typographical errors, misinformation, misprints and shall be held totally harmless. Listing(s) information is provided for consumer's personal, non-commercial use and may not be used for any purpose other than to identify prospective properties consumers may be interested