
Address
3926 Timberline Way, Sooke, BC
Price
$ 1,199,900
Property Attributes
- ID#1053510
- TypeSingle Family
- Listing Status Active
- MunicipalitySooke
- CitySooke
- AreaSooke
- NeighbourhoodJordan River
- Postal CodeV9Z 1L1
- StyleWestcoast, Other
- Year Built2009
- Price$ 1,199,900
- Bedrooms3
- Bathrooms2
- Half Bathrooms0
- Sqr Footage1554
- Lot Size1.49 Acres
Data Source:
Canadian Real Estate Association (CREA)
Property Description
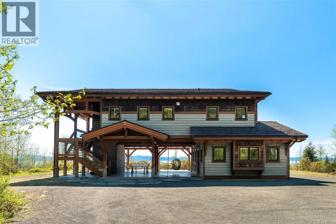
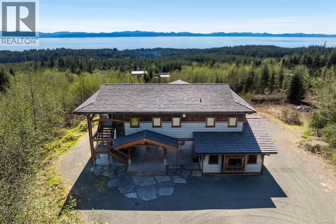
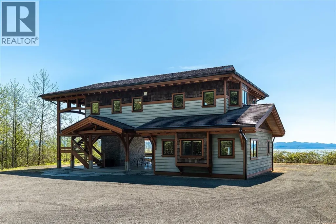
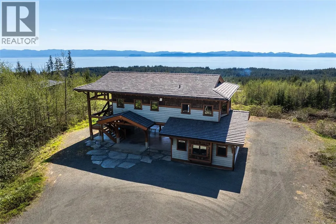
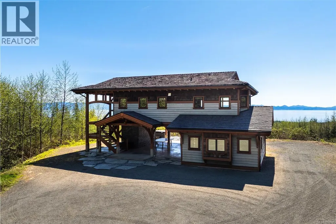
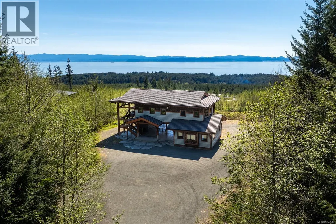
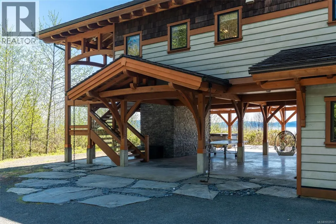
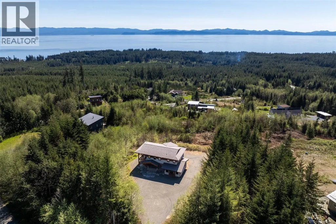
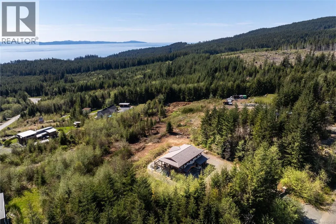
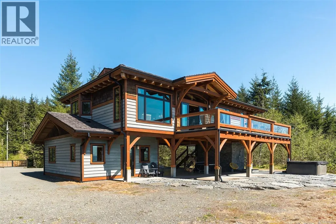
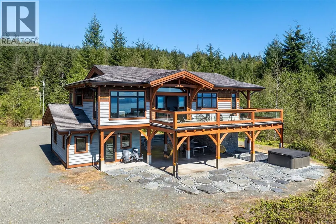
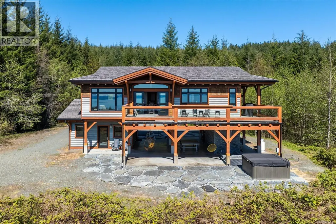
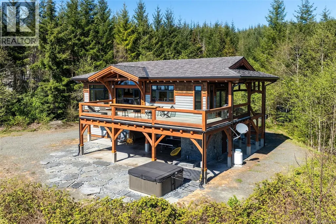
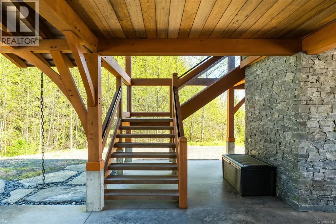
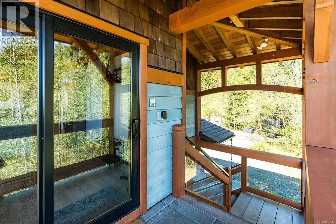
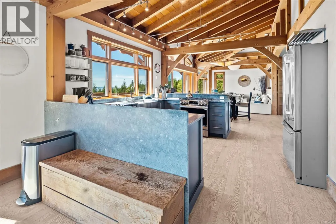
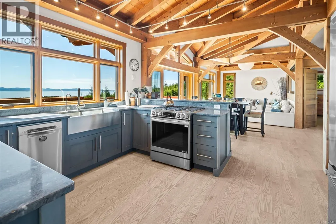
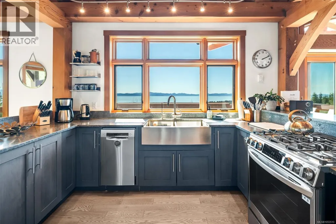
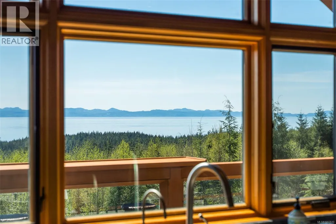
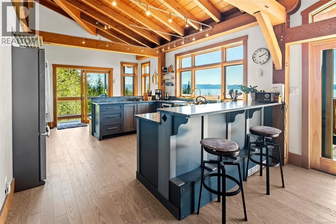
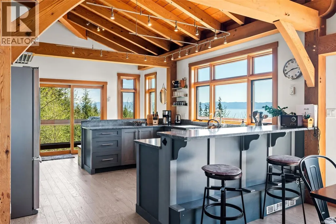
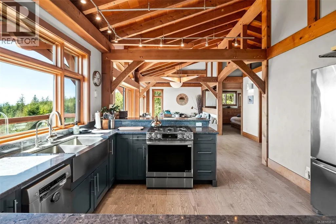
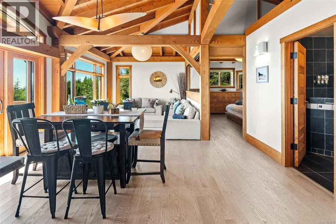
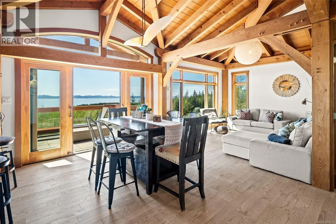
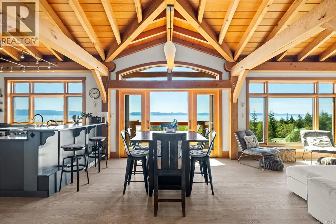
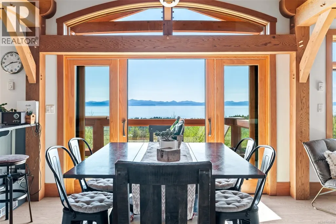
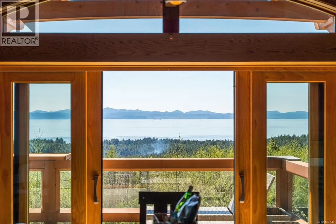
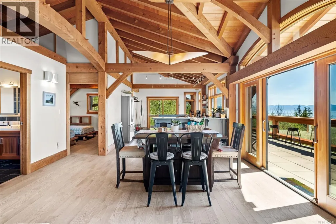
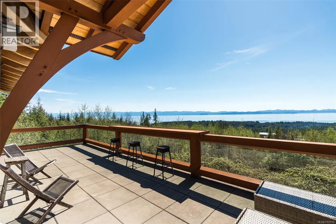
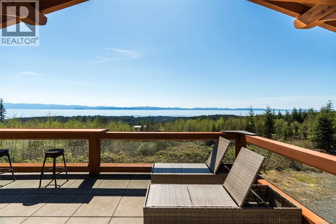
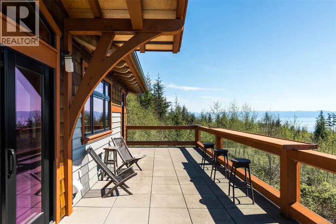
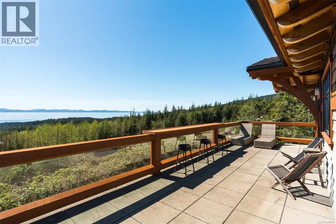
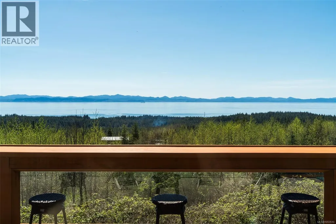
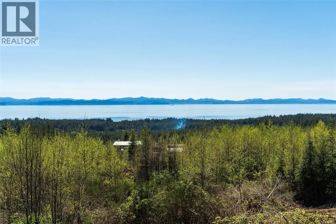
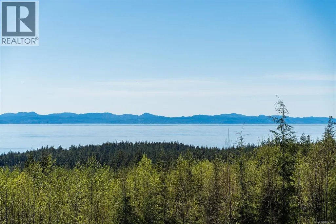
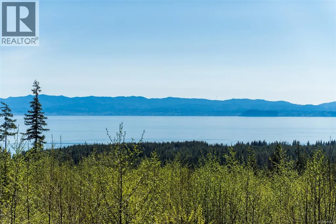
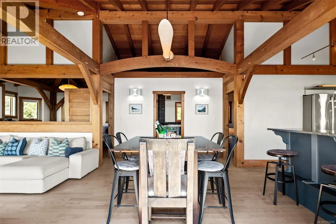
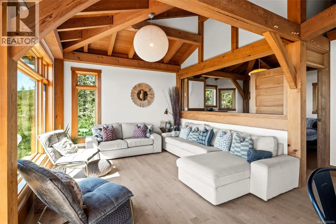
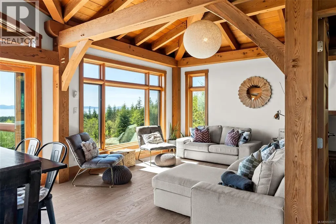
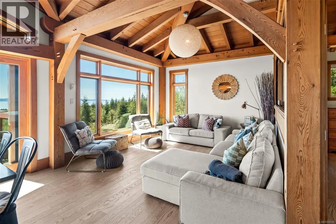
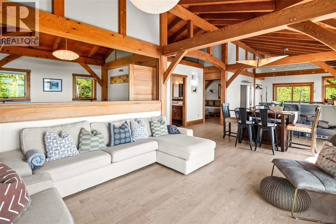
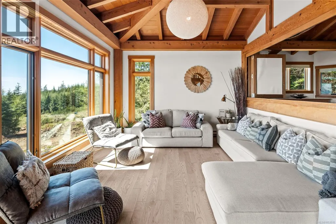
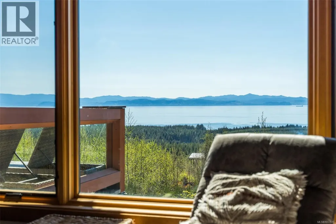
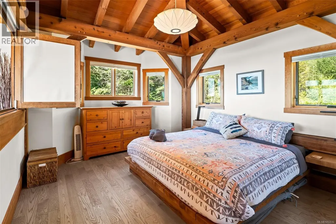
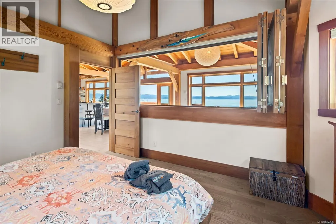
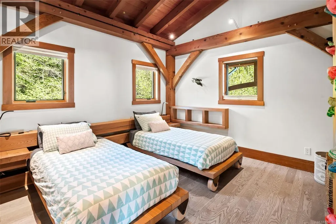
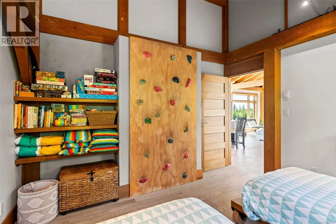
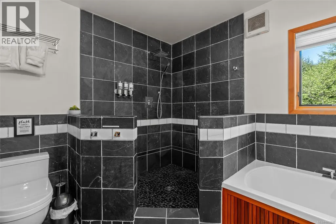
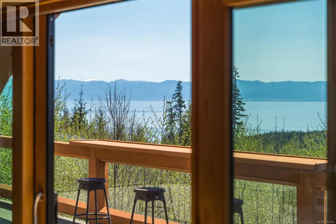
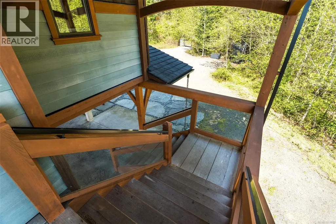
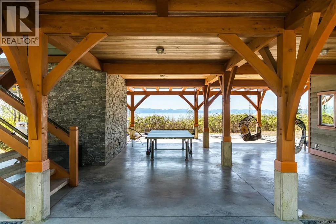
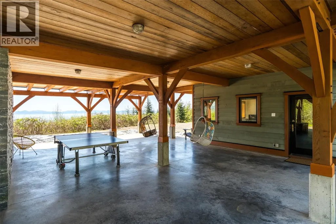
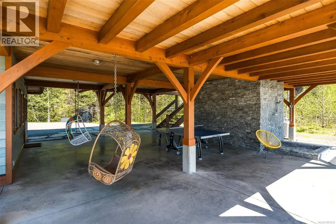
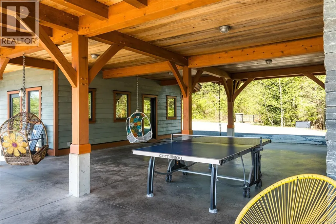
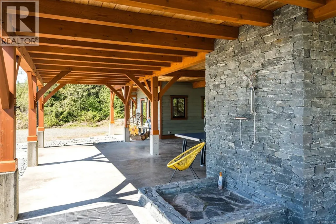
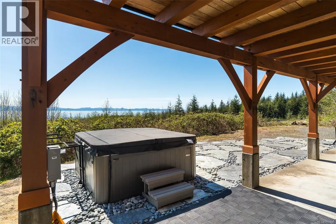
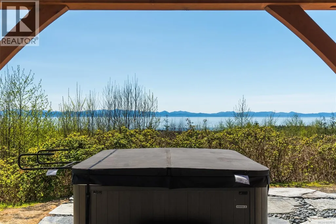
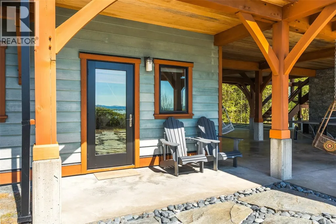
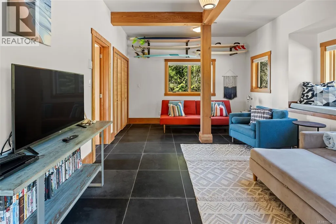
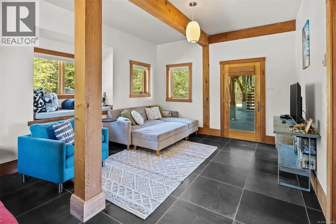
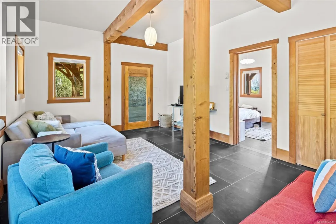
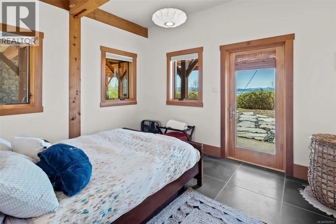
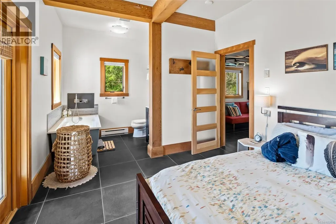
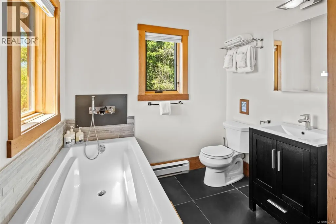
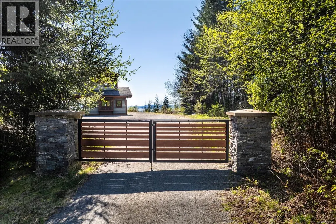
The ultimate escape on the West Coast. This modern Timber Frame home sits high above Jordan River & offers a 180’ degree ocean view & proximity to the endless beach walks, hiking trails, kitesurfing & the best west coast surf on Vancouver Island. The traditional timber frame architecture offers a modern yet inviting interior, incorporating natural materials from Vancouver Island such as western red cedar, basalt tiles, hardwood floors & vaulted ceilings. The elevated main floor exudes the warmth of finely crafted wood, built by Purcell Timber Frame Homes. The 2nd bedroom upstairs easily hosts two twin beds & features a small climbing wall to add to the fun. The ground floor offers a very special & private guest suite. Outside is a large 6 person hot tub & outdoor rain shower while the covered patio provides shade from the warm south facing exposure. This property is the perfect balance between rest & relaxation while having the best of BC's coastal recreation at your doorstep! (id:7434)
General Features
| Features | Acreage, Level lot, Private setting, Wooded area, Irregular lot size, Sloping |
|---|---|
| Community Features | Pets Allowed, Family Oriented |
| Property Type | Single Family |
| ZoningType | Residential |
| Neighbourhood | Jordan River |
| Building Appliances | Dishwasher, Dryer, Hot Tub, Range - Gas, Refrigerator, Washer |
| Building Architectural Style | Westcoast, Other |
| Building Cooling Type | See Remarks |
| Building Type | House |
| Maintenance Fee | 75.00 |
| Ownership Type | Strata |
Interior Features
| Building Fireplace Present | False |
|---|---|
| Building Heating Type | Baseboard heaters |
| Building Heating Fuel | Electric |
| Living Area Range | 1554 |
| Bedrooms | 3 |
Exterior Features
| Structure | Patio(s) |
|---|---|
| ViewType | Mountain view, Ocean view |
Room Details
| Room | Dimensions | Level | Flooring | Details |
|---|---|---|---|---|
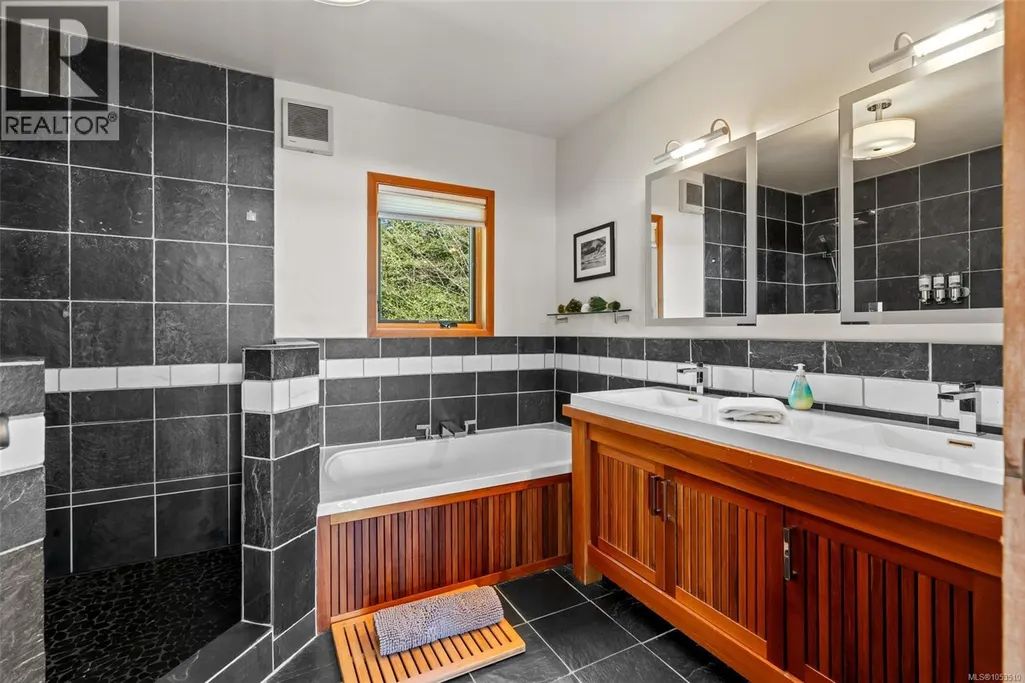
| Bathroom | 5-Piece | Main level | ||
| Bedroom | 12'2 x 12'8 | Main level | ||
| Dining room | 15'8 x 11'5 | Main level | ||
| Ensuite | 4-Piece | Lower level | ||
| Entrance | 12'8 x 5'7 | Main level | ||
| Family room | 12'6 x 17'6 | Lower level | ||
| Kitchen | 12'2 x 12'8 | Main level | ||
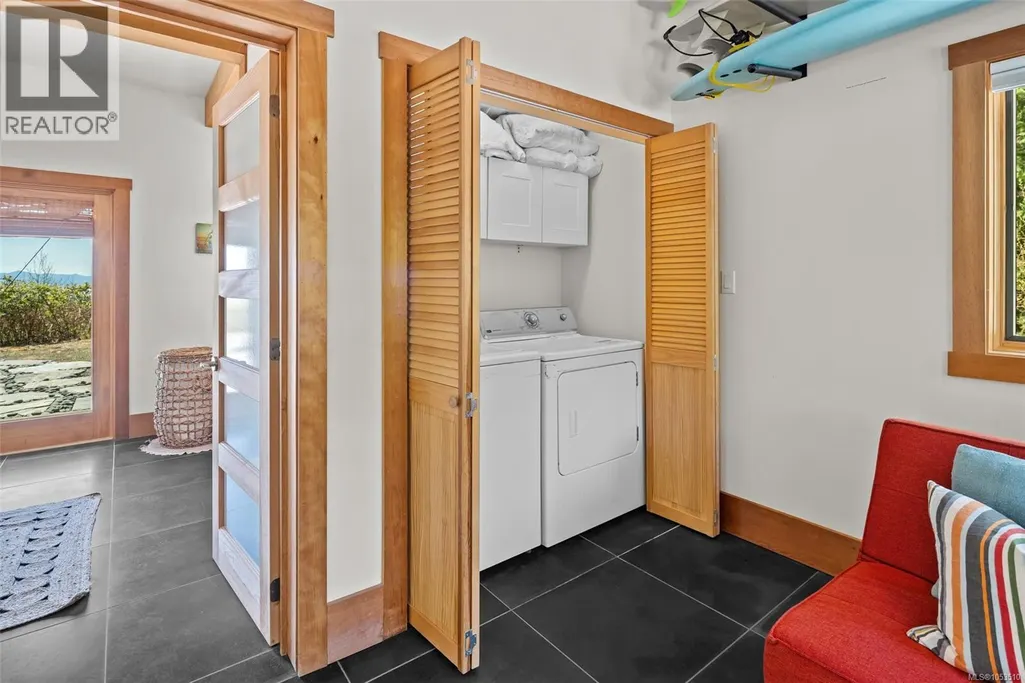
| Laundry room | 3'0 x 6'0 | Lower level | ||
| Living room | 12'2 x 12'8 | Main level | ||
| Patio | 42'10 x 36'10 | Lower level | ||
| Primary Bedroom | 12'2 x 14'8 | Main level |
Amenities
- Views
- New Construction
- Adult 55+
- Lease To Own
- No Strata Fees
- Furnished
- Primary On Main
- Air Conditioning
- Seller Finance
- Green
- Fixer Upper
- Horse
- Golf
- Fireplace
- Deck
- Garage
- Basement
- Pool

Property vs Single Family Average in V9Z 1L1
Price
Year Built
In The Neighbourhood
Sooke
$ 2,699,900
- Type
- Single Family
- Size
- 12,080 SqFt
- Rooms
- 3 Beds + 3 Baths
Royal LePage Coast Capital - Sooke
Sooke
$ 1,280,000
- Type
- Single Family
- Size
- 2,882 SqFt
- Rooms
- 4 Beds + 3 Baths
Royal LePage Coast Capital - Sooke

 Toronto Real Estate Board (TRREB); All information deemed reliable but not guaranteed. All properties are subject to prior sale, change or withdrawal. Neither listing broker(s) or information provider(s) shall be responsible for any typographical errors, misinformation, misprints and shall be held totally harmless. Listing(s) information is provided for consumer's personal, non-commercial use and may not be used for any purpose other than to identify prospective properties consumers may be interested