
Address
221 21st Street W, Prince Albert, SK
Price
$ 218,000
Property Attributes
- ID#SK049620
- TypeSingle Family
- Listing Status Active
- MunicipalityPrince Albert
- CityPrince Albert
- AreaPrince Albert
- NeighbourhoodWest Hill PA
- Postal CodeS6V 4J1
- Style2 Level
- Year Built1912
- Price$ 218,000
- Bedrooms4
- Bathrooms2
- Half Bathrooms0
- Sqr Footage1522
Data Source:
Canadian Real Estate Association (CREA)
Property Description
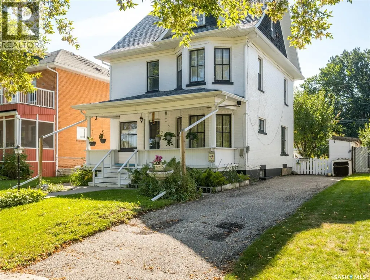
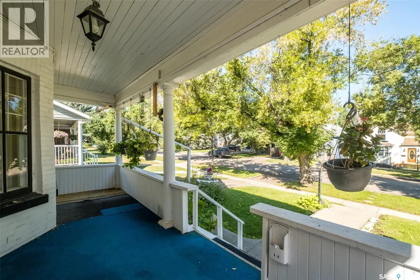
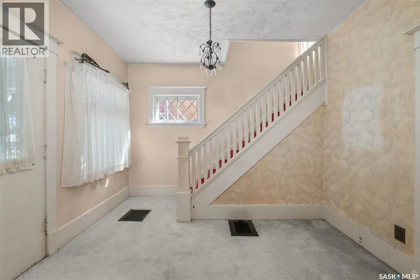
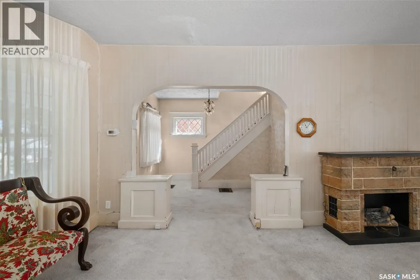
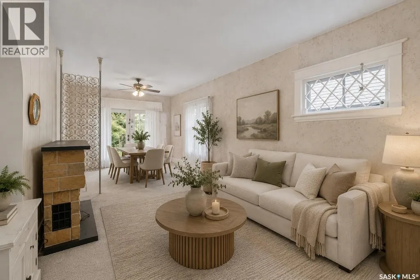
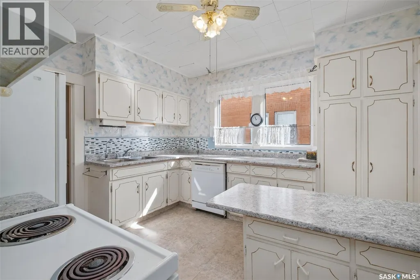
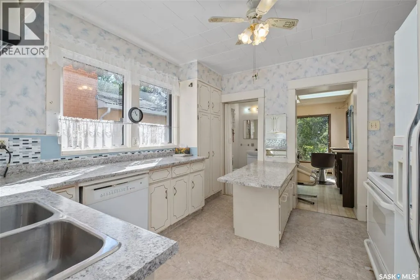
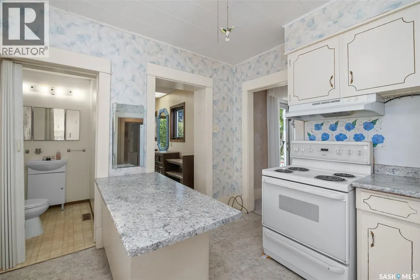
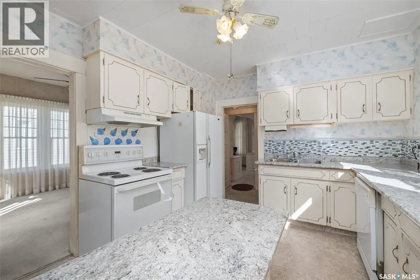
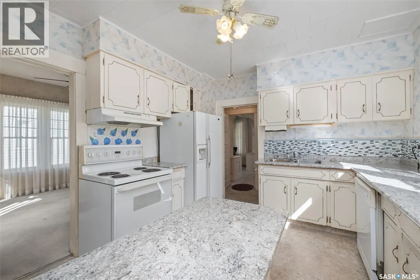
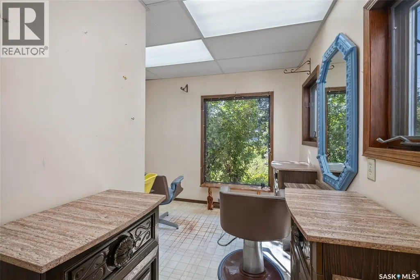
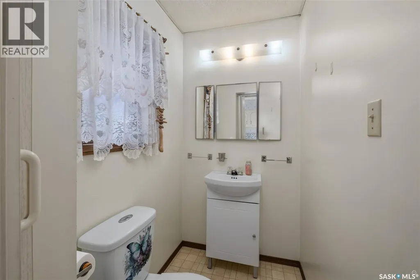
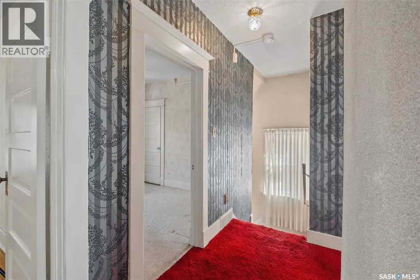
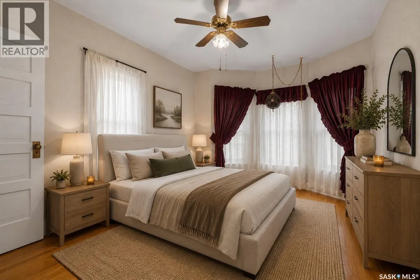
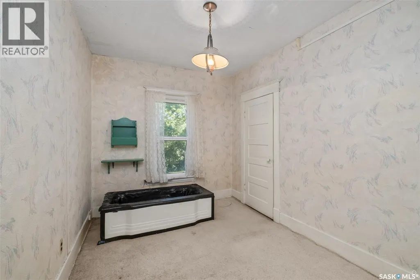
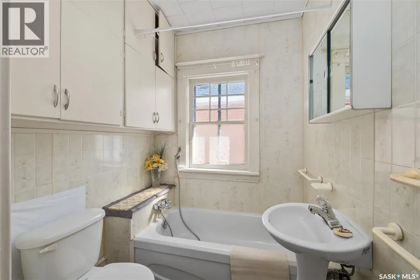
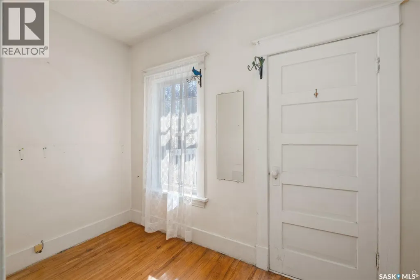
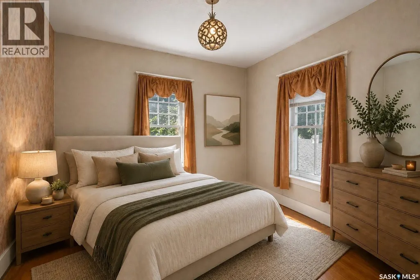
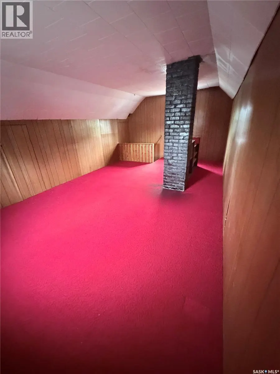
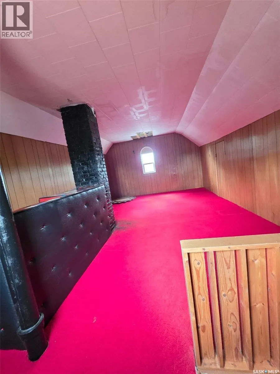
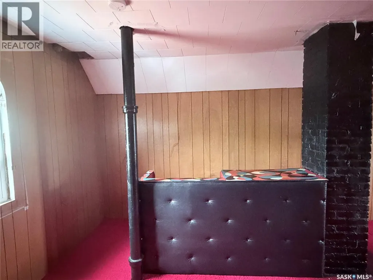
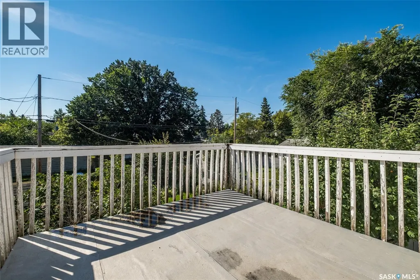
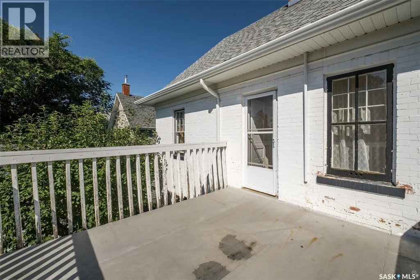
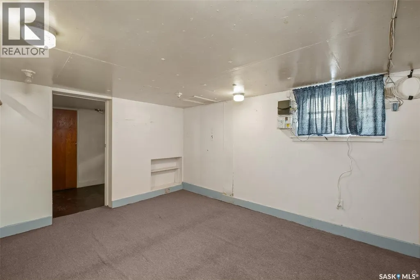
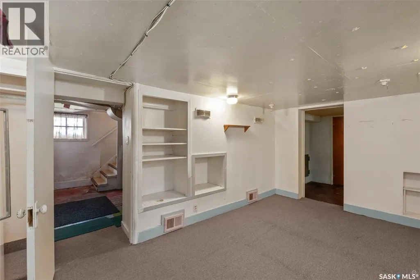
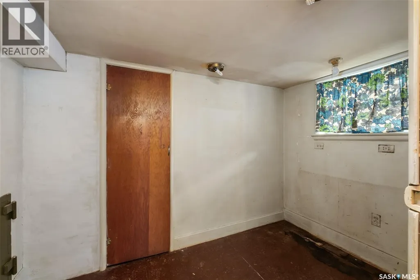
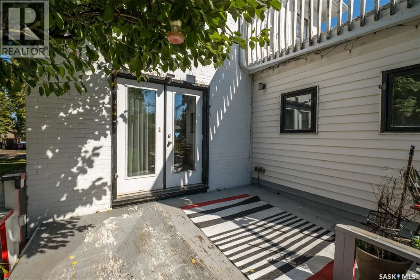
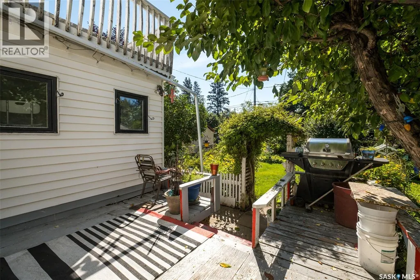
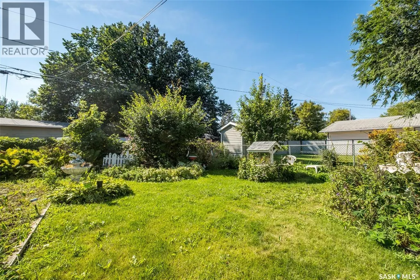
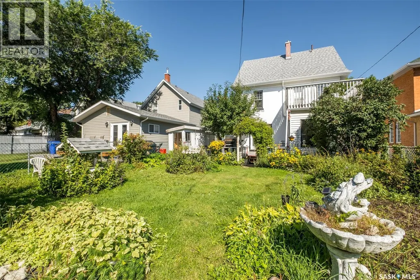
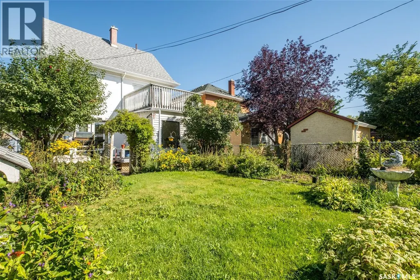
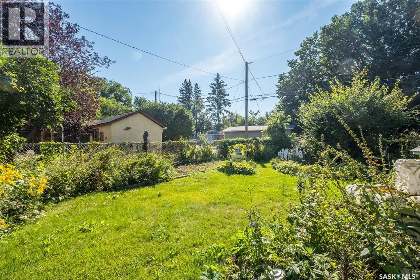
Beautiful character home in West Hill offering 1,522 sq. ft., 4 bedrooms and 2 bathrooms. The main floor features a spacious foyer, bright living room, dining area with access to the back deck, large kitchen with appliances, and a unique main-floor salon overlooking the beautiful backyard, plus a 2-piece bath. Upstairs you’ll find 4 bedrooms, 3 with original hardwood floors, a 4-piece bath, and access to the rooftop deck from one bedroom. The hidden third level offers additional living space, a bar area and newer windows. The basement includes a family room, storage, cold room, built-in wall safe, and laundry. The stunning backyard is filled with perennials, mature apple and plum trees, a fountain/pond and garden area, a shed and room for a future detached garage. Additional features include a front veranda, reverse osmosis system, newer kitchen countertops, shingles and a furnace replaced approximately 10 years ago. A charming home full of character and unique spaces! (id:7434)
General Features
| Features | Treed, Balcony, Sump Pump |
|---|---|
| Property Type | Single Family |
| Neighbourhood | West Hill PA |
| Building Appliances | Washer, Refrigerator, Dishwasher, Dryer, Freezer, Window Coverings, Hood Fan, Storage Shed, Stove |
| Building Architectural Style | 2 Level |
| Building Type | House |
| Ownership Type | Freehold |
| Building.StoriesTotal | 2.5 |
Interior Features
| Building Fireplace Present | False |
|---|---|
| Building Heating Type | Forced air |
| Building Heating Fuel | Natural gas |
| Basement Development | Partially finished |
| Basement Type | Full (Partially finished) |
| Construction Style Attachment | Detached |
| Living Area Range | 1522 |
| Bedrooms | 4 |
Exterior Features
| Structure | Deck |
|---|---|
| Landscape Features | Lawn, Underground sprinkler, Garden Area |
| Fence Type | Fence |
Room Details
| Room | Dimensions | Level | Flooring | Details |
|---|---|---|---|---|
| 2pc Bathroom | Measurements not available | Main level | ||
| 4pc Bathroom | Measurements not available | Second level | ||
| Bedroom | 5'5 x 10'3 | Second level | ||
| Den | 9'4 x 11'1 | Main level | ||
| Dining room | 11'6 x 9'3 | Main level | ||
| Family room | 16'3 x 9'6 | Basement | ||
| Foyer | 6'9 x 6'9 | Main level | ||
| Kitchen | 11'6 x 9'4 | Main level | ||
| Laundry room | Measurements not available | Basement | ||
| Living room | 16'9 x 11'4 | Main level | ||
| Loft | 13'7 x 22'8 | Third level | ||
| Primary Bedroom | 10'2 x 11'2 | Second level | ||
| Storage | 9'6 x 6'1 | Basement |
Amenities
- Views
- New Construction
- Adult 55+
- Lease To Own
- No Strata Fees
- Furnished
- Primary On Main
- Air Conditioning
- Seller Finance
- Green
- Fixer Upper
- Horse
- Golf
- Fireplace
- Deck
- Garage
- Basement
- Pool

Property vs Single Family Average in S6V 4J1
Price
Year Built

 Toronto Real Estate Board (TRREB); All information deemed reliable but not guaranteed. All properties are subject to prior sale, change or withdrawal. Neither listing broker(s) or information provider(s) shall be responsible for any typographical errors, misinformation, misprints and shall be held totally harmless. Listing(s) information is provided for consumer's personal, non-commercial use and may not be used for any purpose other than to identify prospective properties consumers may be interested