







Address
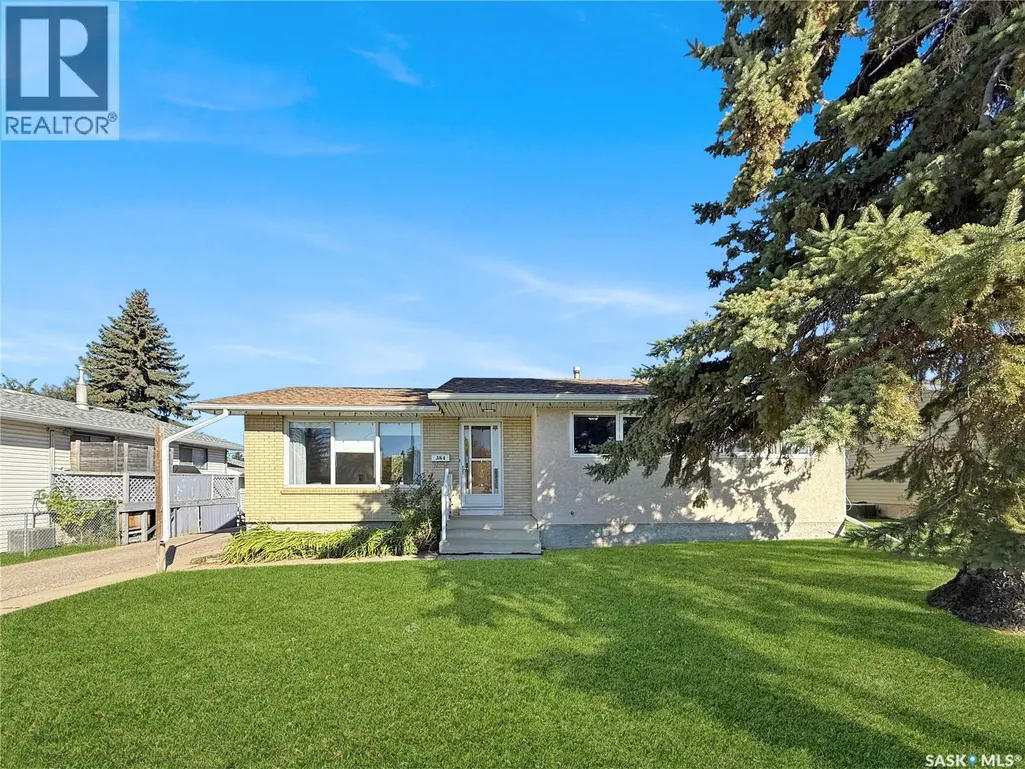
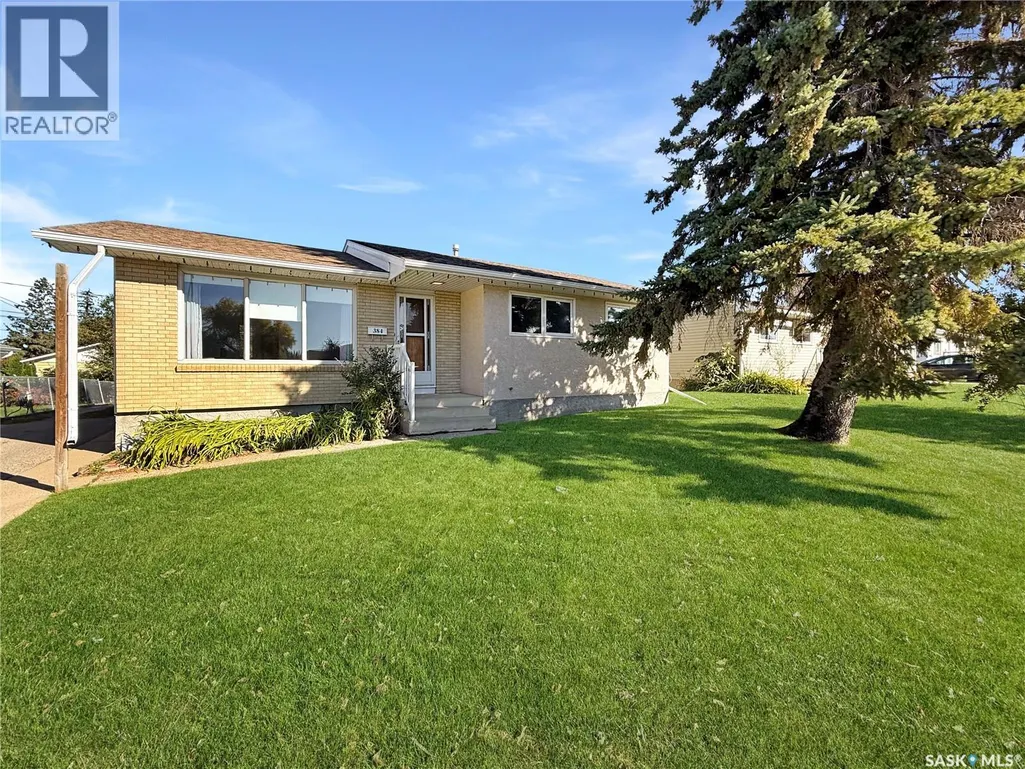
384 28th Street W, Prince Albert, SK
Price
$ 342,500
Property Attributes
- ID#SK049821
- TypeSingle Family
- Listing Status Active
- MunicipalityPrince Albert
- CityPrince Albert
- AreaPrince Albert
- NeighbourhoodWest Hill PA
- Postal CodeS6V 4S9
- StyleRaised bungalow
- Year Built1968
- Price$ 342,500
- Bedrooms4
- Bathrooms2
- Half Bathrooms0
- Sqr Footage1050
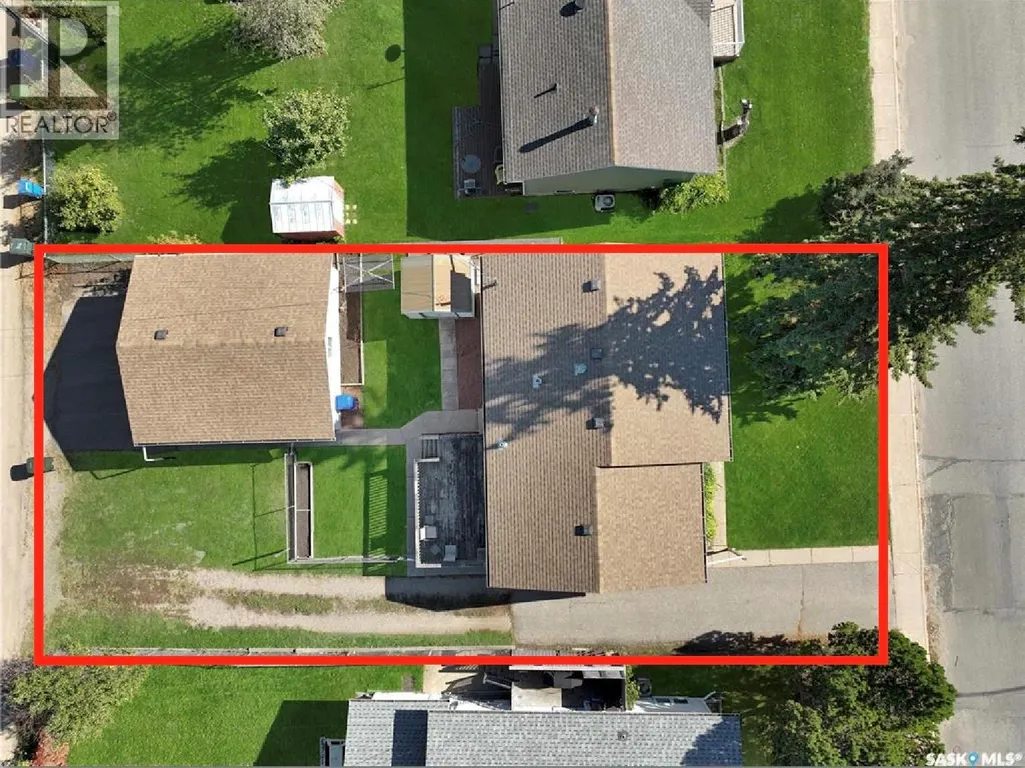
- Lot Size0.17 Acres
Data Source:
Canadian Real Estate Association (CREA)
Property Description
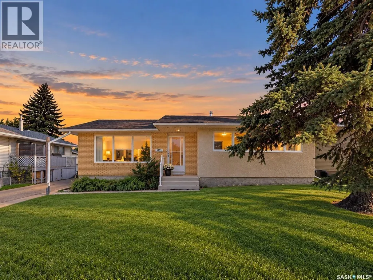
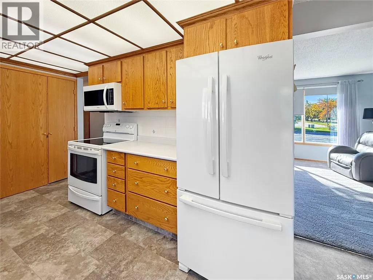
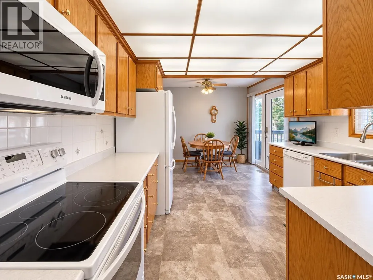
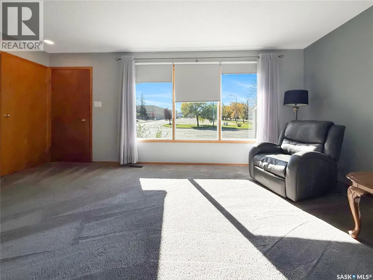
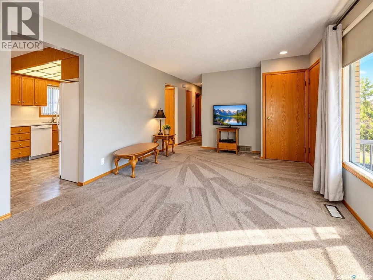
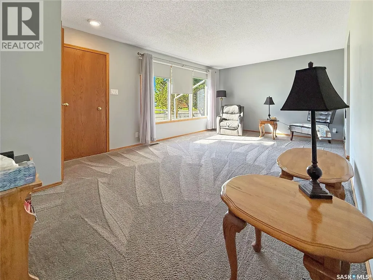
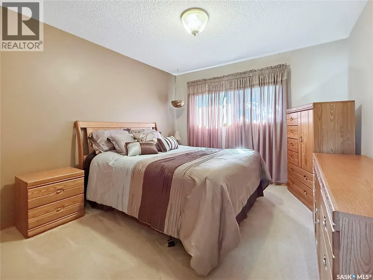
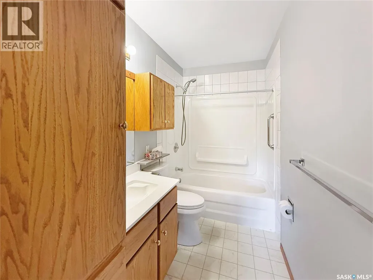
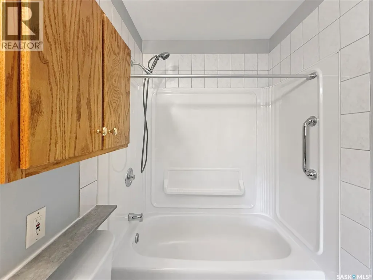
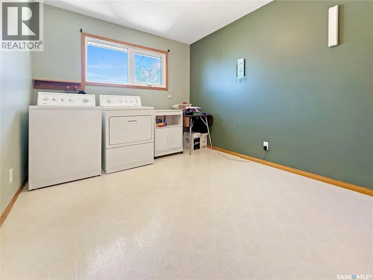
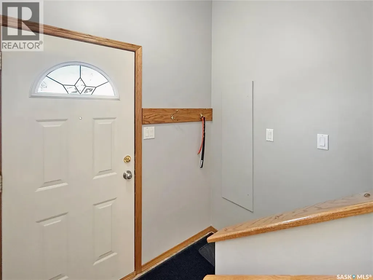
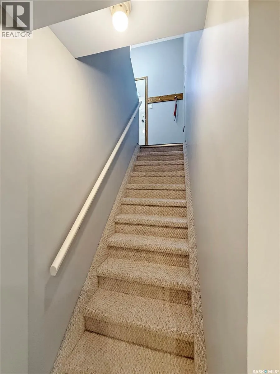
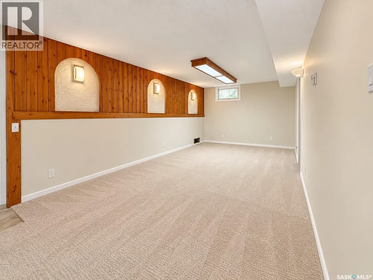
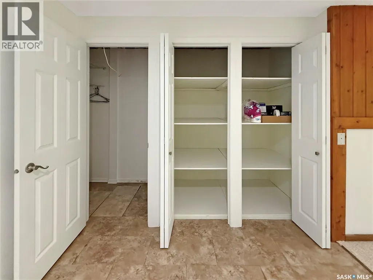
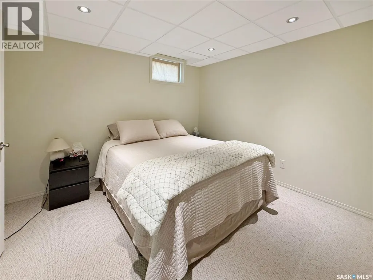
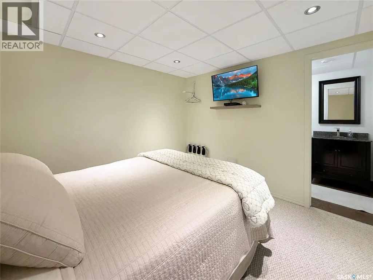
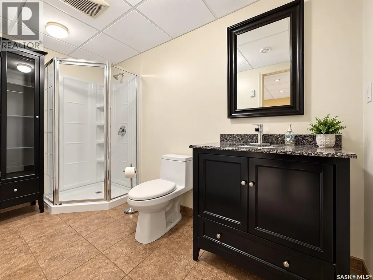
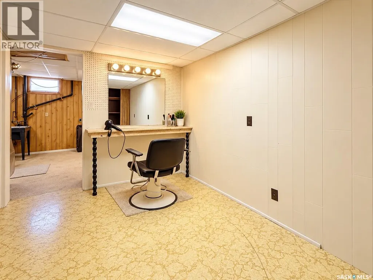
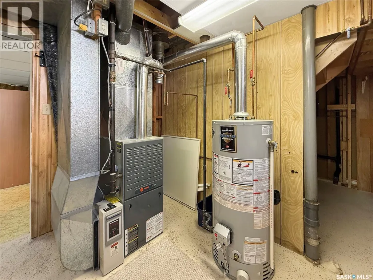
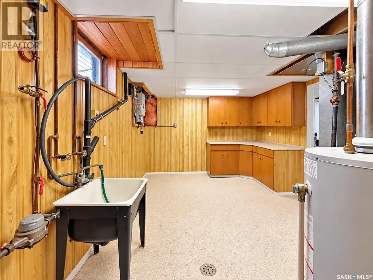
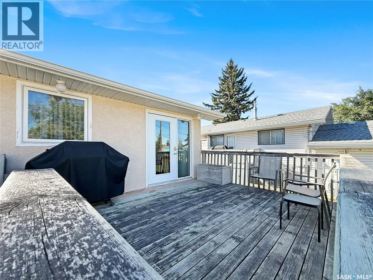
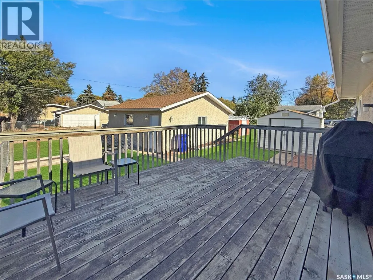
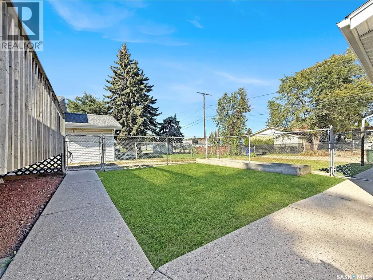
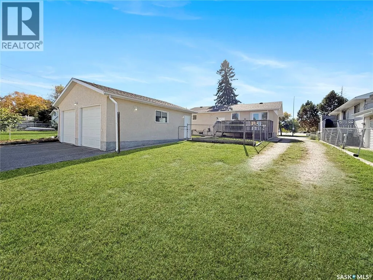
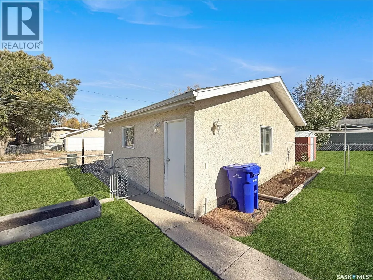
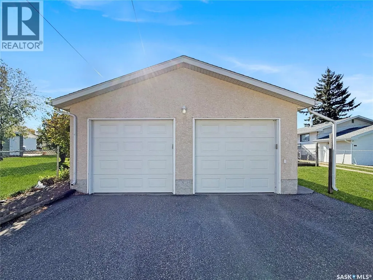
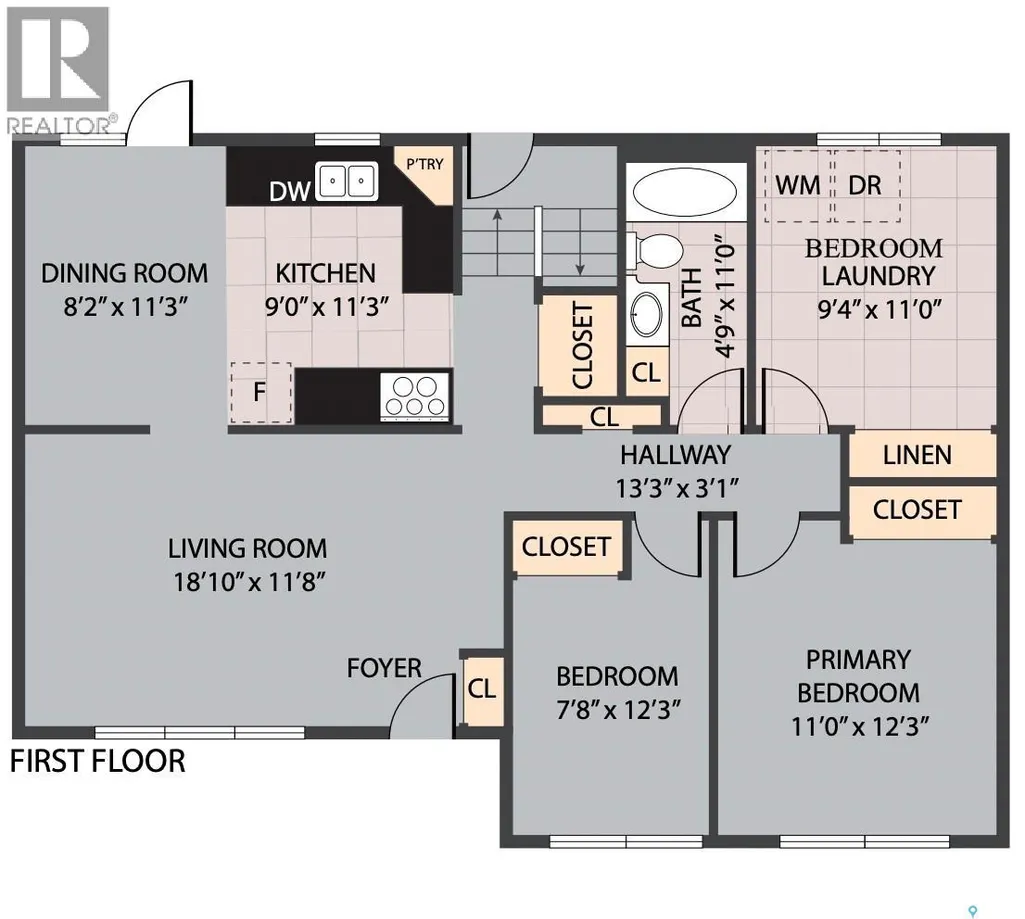
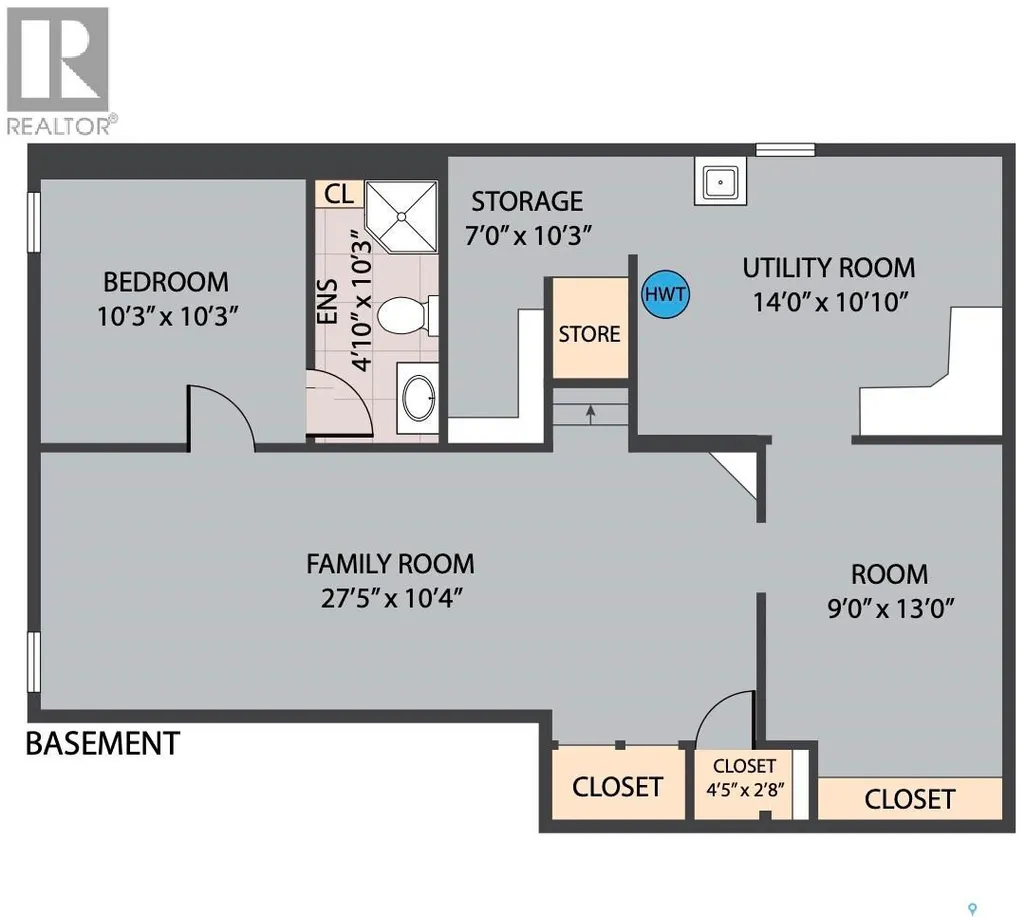
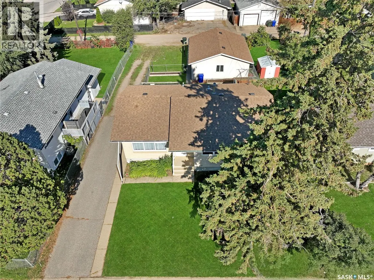
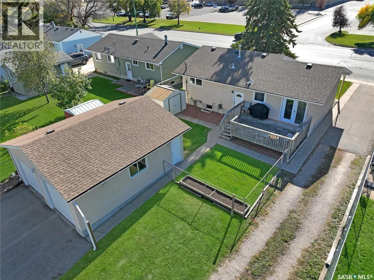
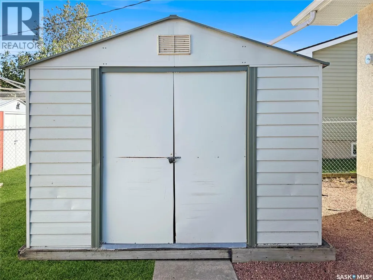
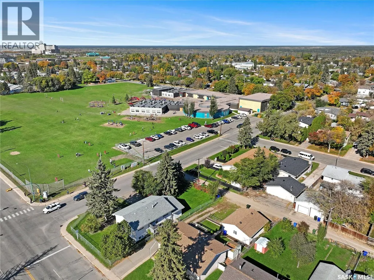
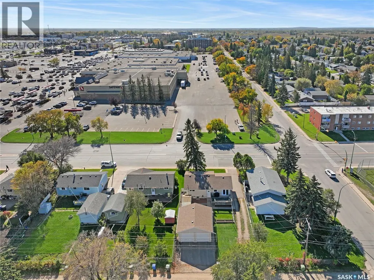
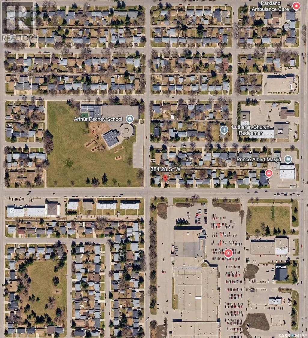
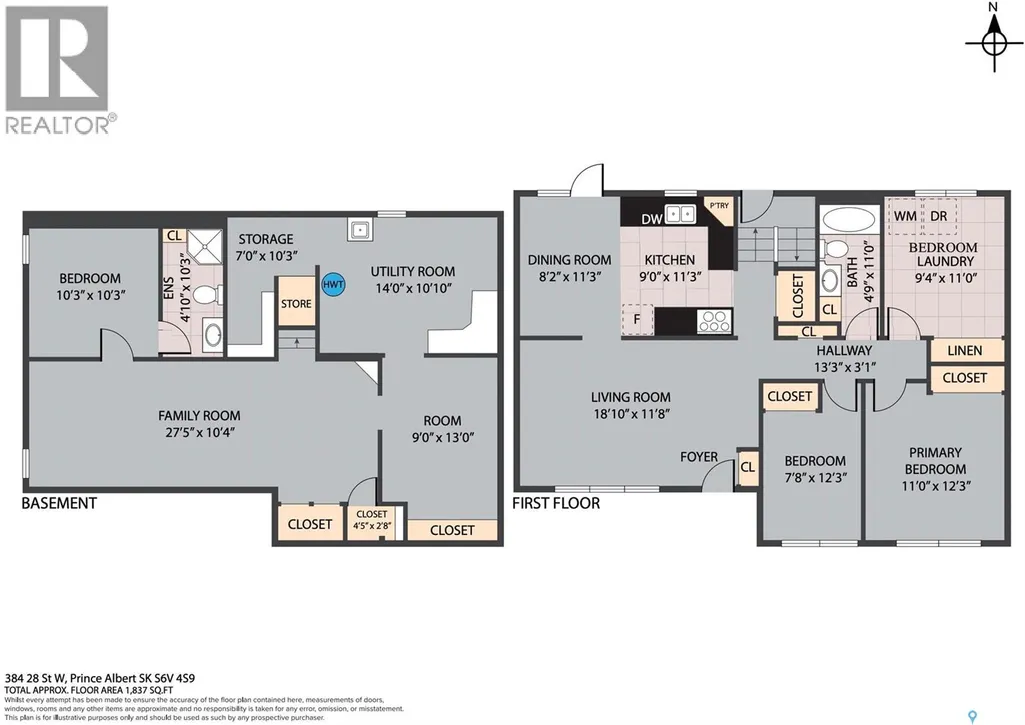
This is the kind of house buyers hope to find; clean, incredibly well maintained and already done. 1050sqft raised bungalow, 4bedroom, 2bathroom, double garage plus great location. Upstairs is bright and functional with a large front living room, open kitchen and dining space, updated bathroom and three bedrooms, including one currently being used for main-floor laundry. Downstairs feels like an extension of the home rather than just a basement, with a massive family room, fourth bedroom with updated 3-piece ensuite, office/flex space, option to downstairs laundry, workbench area and storage everywhere you look. And then there’s the garage: an oversized 24' x 26' space with double doors, 9.5' ceilings, workbench and loads of room to actually use it. Outside, the large deck is ready for evening sun, there’s a fenced area for the dogs, underground sprinklers, storage shed and a rare drive-through driveway. All of this in a fantastic West Hill location close to Arthur Pechey, Safeway and South Hill Mall. No big project list. No “someday we should fix that.” Just a really well-kept home ready for its next owner. This could be #yourhappyplace (id:7434)
General Features
| Features | Rectangular, Double width or more driveway, Paved driveway |
|---|---|
| Property Type | Single Family |
| Neighbourhood | West Hill PA |
| Building Appliances | Washer, Refrigerator, Dishwasher, Dryer, Microwave, Window Coverings, Garage door opener remote(s), Storage Shed, Stove |
| Building Architectural Style | Raised bungalow |
| Building Cooling Type | Central air conditioning |
| Building Type | House |
| Ownership Type | Freehold |
| Building.StoriesTotal | 1 |
Interior Features
| Building Fireplace Present | False |
|---|---|
| Building Heating Fuel | Natural gas |
| Basement Development | Finished |
| Basement Type | Full (Finished) |
| Construction Style Attachment | Detached |
| Living Area Range | 1050 |
| Bedrooms | 4 |
Exterior Features
| Structure | Deck, Patio(s) |
|---|---|
| Landscape Features | Underground sprinkler |
| Fence Type | Fence |
Room Details
| Room | Dimensions | Level | Flooring | Details |
|---|---|---|---|---|
| 3pc Ensuite bath | 10'3 x 4'10 | Basement | ||
| 4pc Bathroom | 11 ft x Measurements not avail | Main level | ||
| Bedroom | 11 ft x Measurements not avail | Main level | ||
| Dining room | 11'3 x 8'2 | Main level | ||
| Family room | 10'4 x 27'5 | Basement | ||
| Kitchen | Measurements not available x 9 | Main level | 9 ft | |
| Living room | 11'8 x 18'10 | Main level | ||
| Office | 13 ft x 9 ft | Basement | 9 ft | |
| Other | Measurements not available x 1 | Basement | 14 ft |
Amenities
- Views
- New Construction
- Adult 55+
- Lease To Own
- No Strata Fees
- Furnished
- Primary On Main
- Air Conditioning
- Seller Finance
- Green
- Fixer Upper
- Horse
- Golf
- Fireplace
- Deck
- Garage
- Basement
- Pool

Property vs Single Family Average in S6V 4S9
Price
Year Built
In The Neighbourhood
Prince Albert
$ 218,000
- Type
- Single Family
- Size
- 1,522 SqFt
- Rooms
- 4 Beds + 2 Baths
Realty Executives Saskatoon
Prince Albert
$ 129,900
- Type
- Single Family
- Size
- 624 SqFt
- Rooms
- 1 Beds + 0 Baths
Hansen Real Estate Inc.

 Toronto Real Estate Board (TRREB); All information deemed reliable but not guaranteed. All properties are subject to prior sale, change or withdrawal. Neither listing broker(s) or information provider(s) shall be responsible for any typographical errors, misinformation, misprints and shall be held totally harmless. Listing(s) information is provided for consumer's personal, non-commercial use and may not be used for any purpose other than to identify prospective properties consumers may be interested